
Edifício
Alardo
A residential project designed to enhance light, outdoor space, and daily comfort
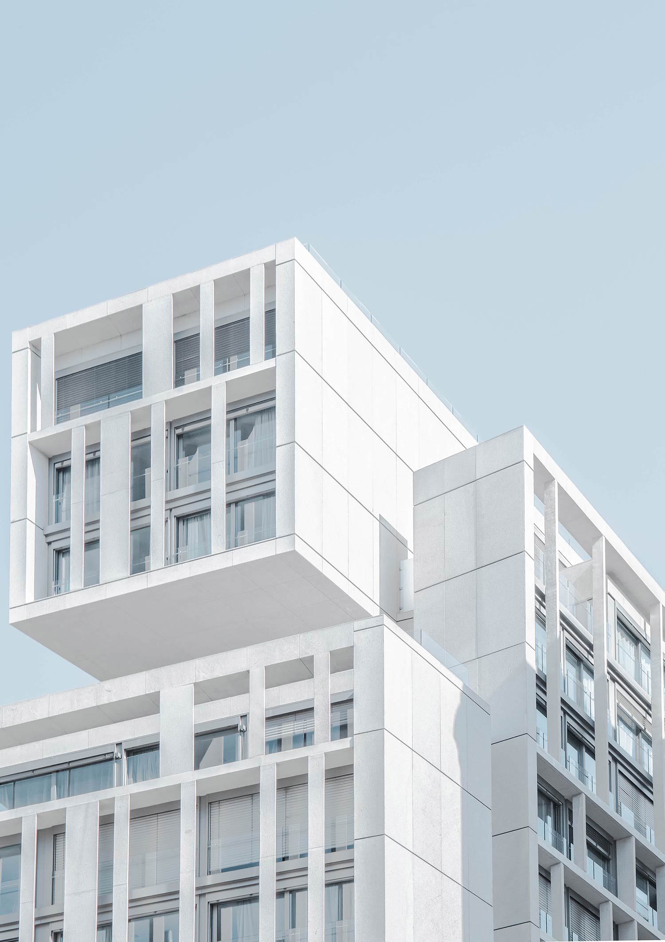
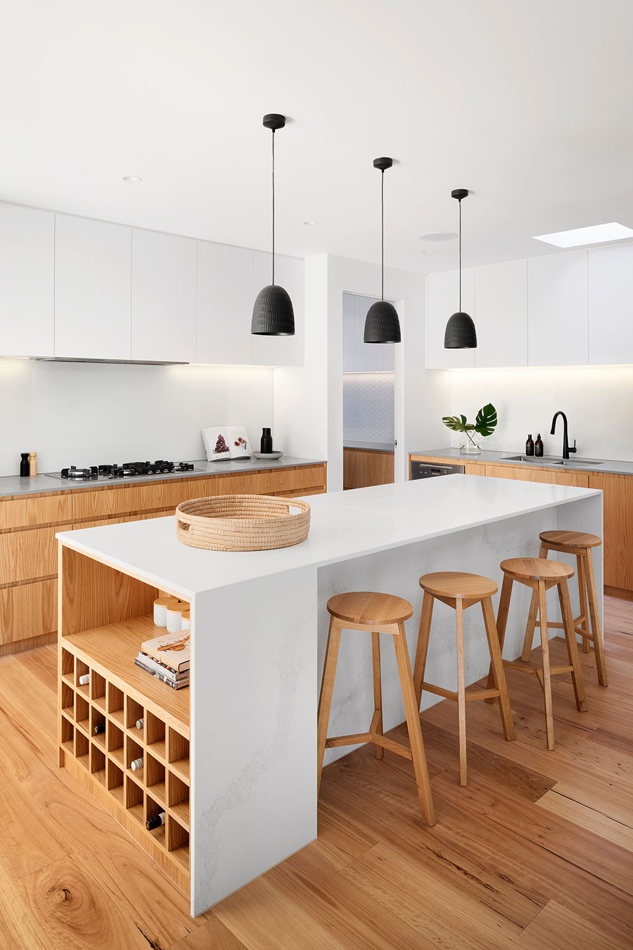
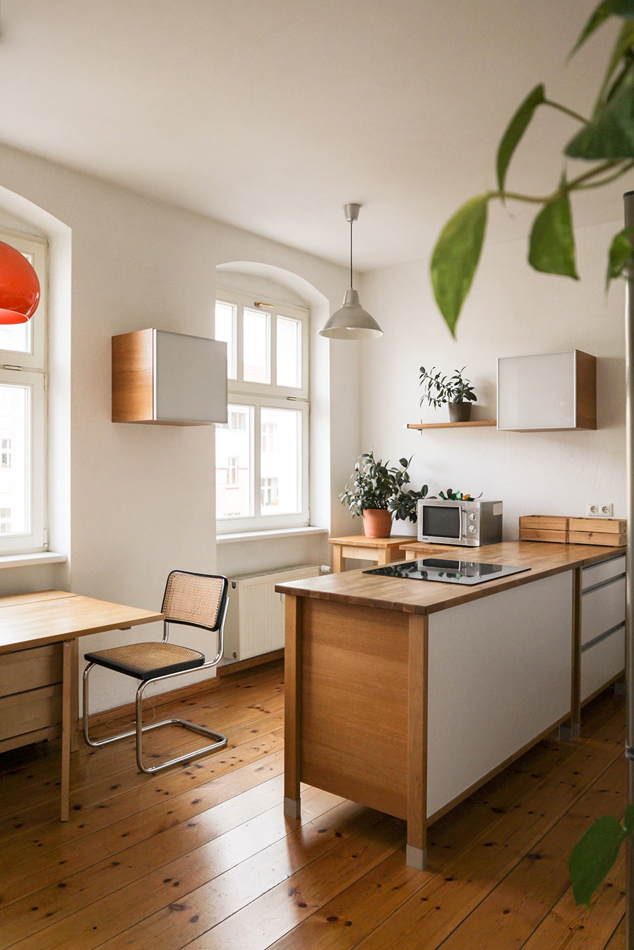
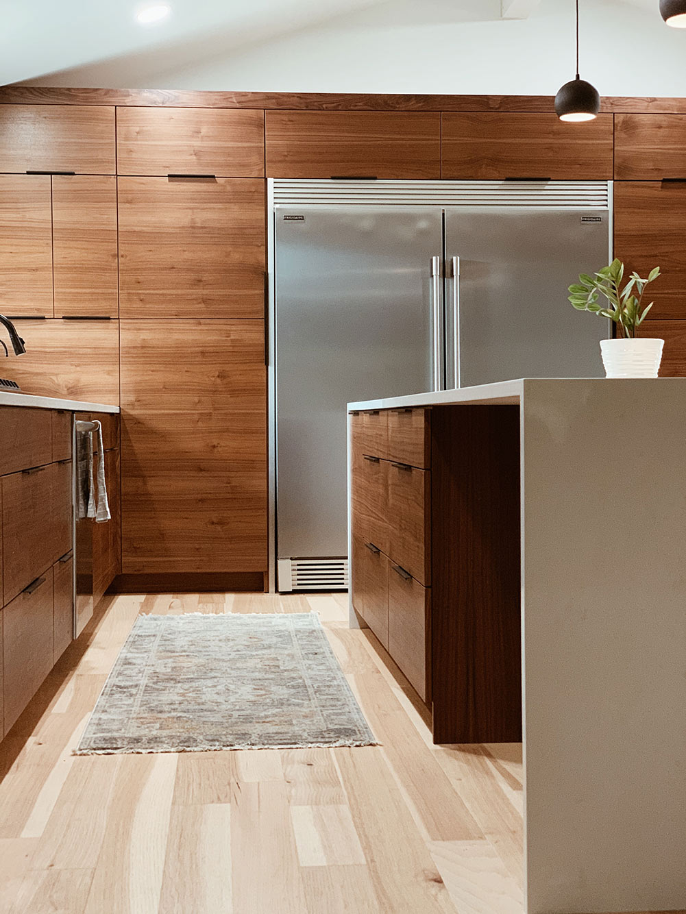
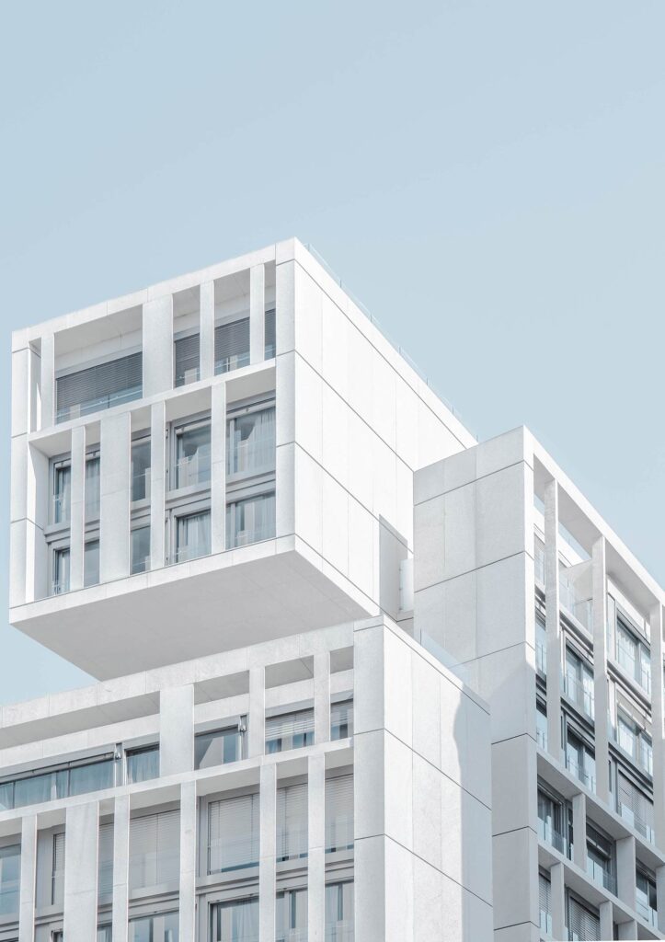
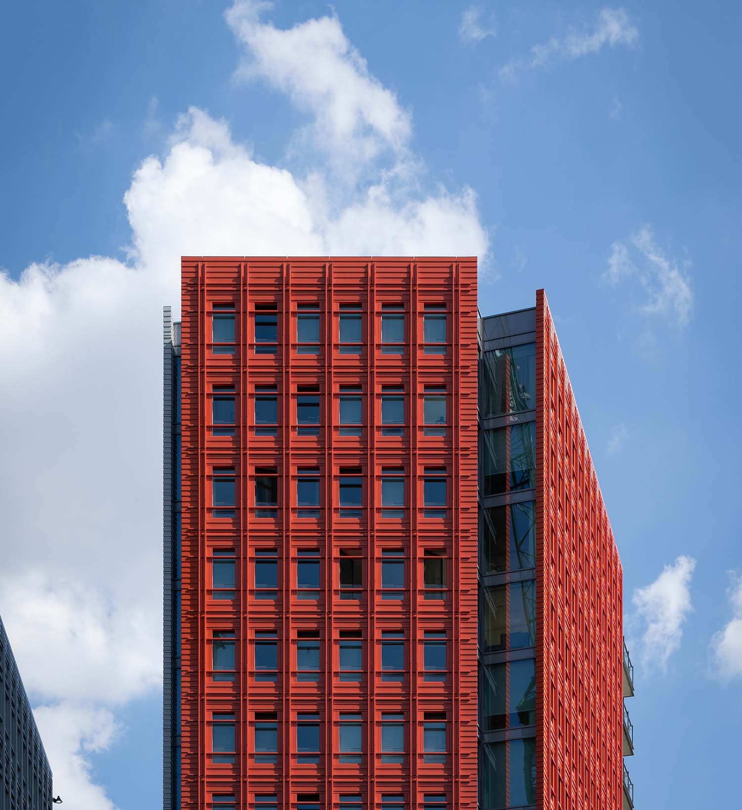
Located in Rio de Moinhos, Penafiel, this development consists of six two-bedroom (T2) apartments, spread over two floors, with a privileged landscape and a layout designed to provide comfort, functionality, and quality of life.
The architecture of the building was developed to ensure that each home benefits from its own outdoor spaces and a strong presence of natural light. The top-floor apartments stand out for their balconies on two façades, allowing for greater sun exposure, natural ventilation, and a broader connection with the surroundings.
On the lower floor, the apartments benefit from a direct relationship with the outdoors through private gardens on one side of the home and balconies on the opposite side, creating a harmonious transition between indoor and outdoor spaces and providing a living experience closer to nature.
The underground floor includes a garage and support areas, including private storage rooms, adding functionality and organisation to the daily routine of each home.
This project is the next step towards a simpler, more comfortable, and balanced way of living.
| Referência | Tipologia | Andar | Área Privada | Varandas | Jardim | Lugares de Estacionamento | Preço | |
|---|---|---|---|---|---|---|---|---|
| RISE I – FRAÇÃO A | T2 | 1 | * | * | * | 1 | * | Ficha TécnicaContactar |
| RISE I – FRAÇÃO B | T2 | 1 | * | * | * | 1 | * | Ficha TécnicaContactar |
| RISE I – FRAÇÃO C | T2 | 1 | * | * | * | 1 | * | Ficha TécnicaContactar |
| RISE I – FRAÇÃO D | T2 | 2 | * | * | * | 1 | * | Ficha TécnicaContactar |
| RISE I – FRAÇÃO E | T2 | 2 | * | * | * | 1 | * | Ficha TécnicaContactar |
| RISE I – FRAÇÃO F | T2 | 2 | * | * | * | 1 | * | Ficha TécnicaContactar |

The next step could be in
another project.
Edifício Alardo – EN