
Vilas
Senra
Architecture designed to experience indoor and outdoor living in perfect continuity
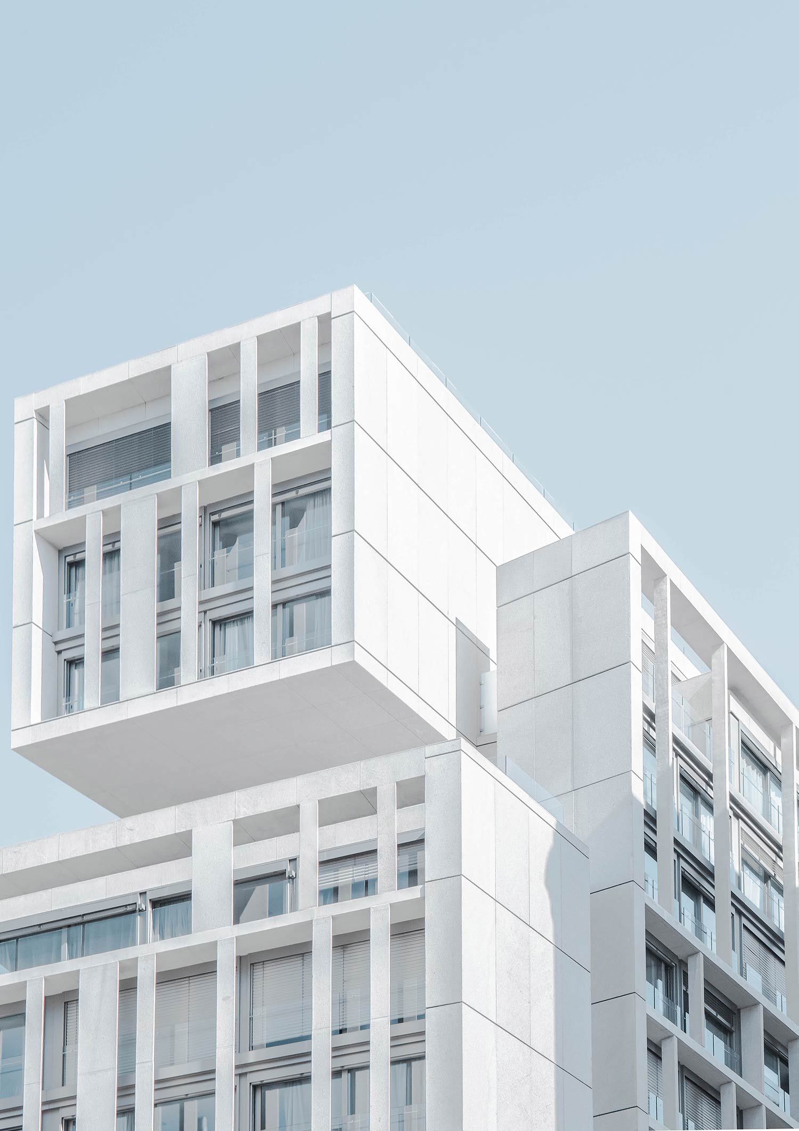
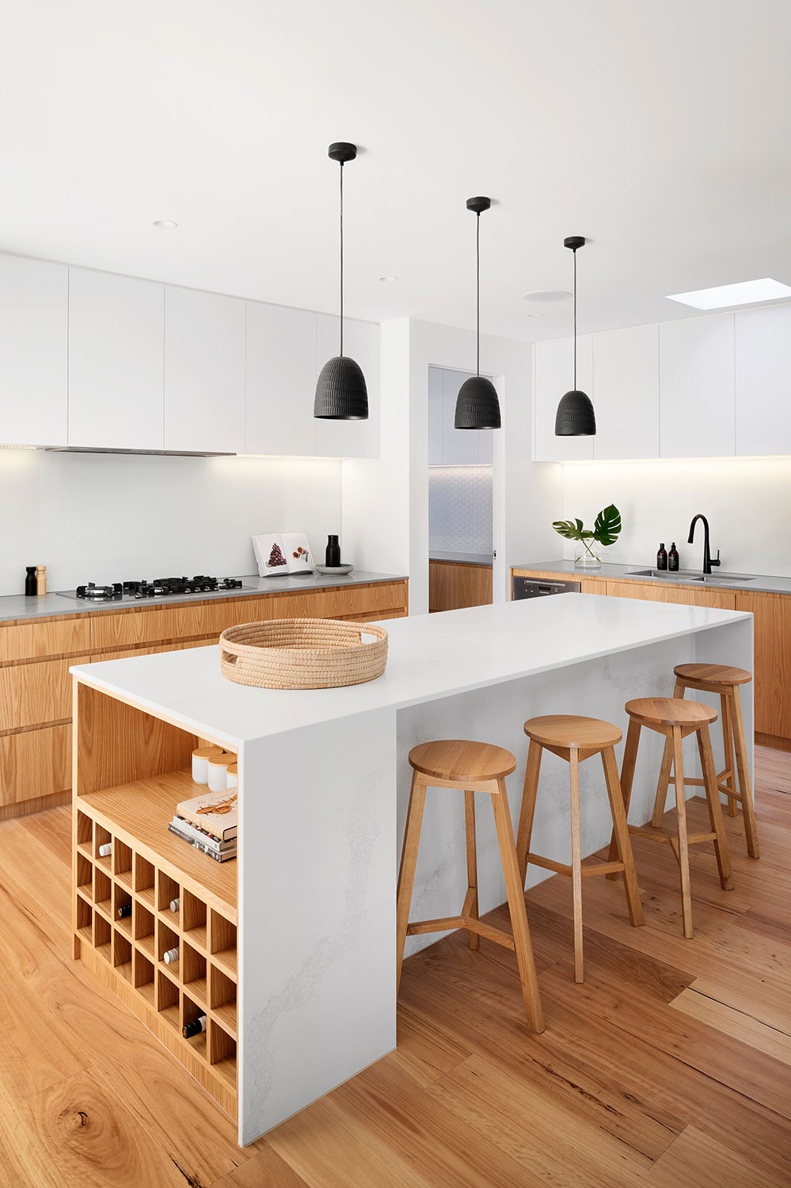
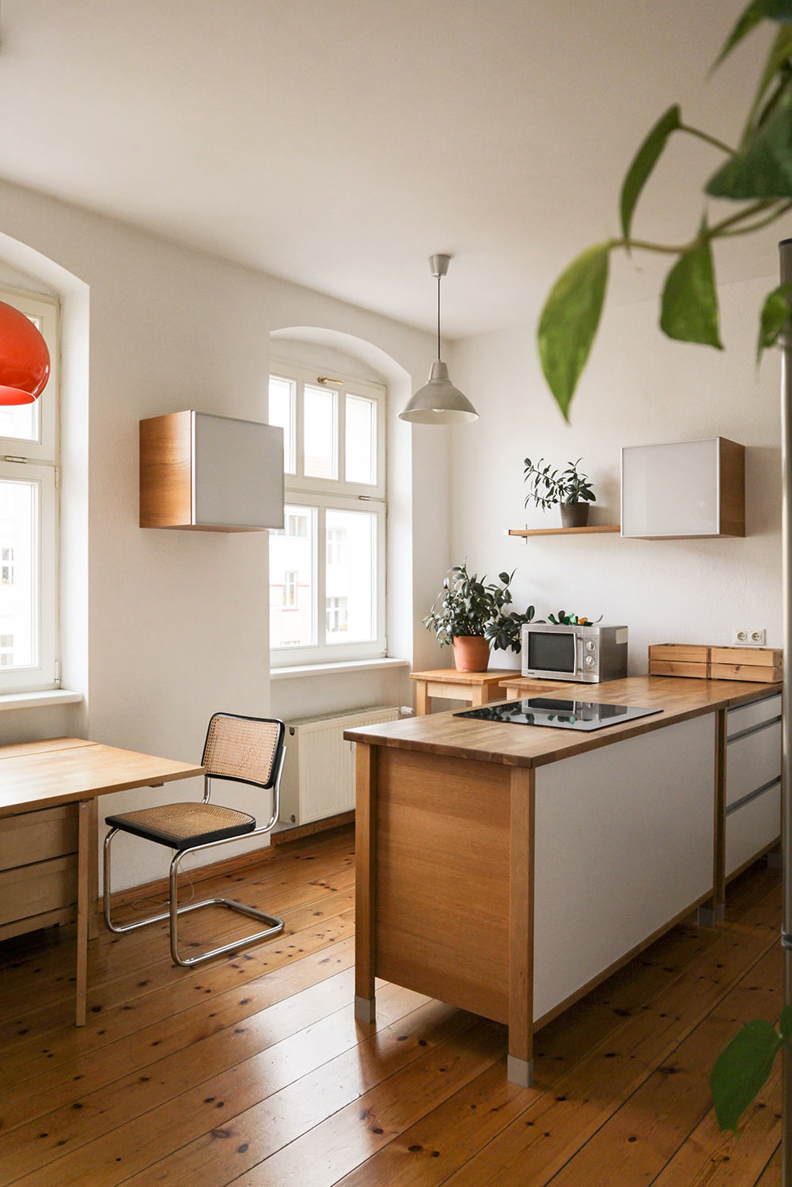
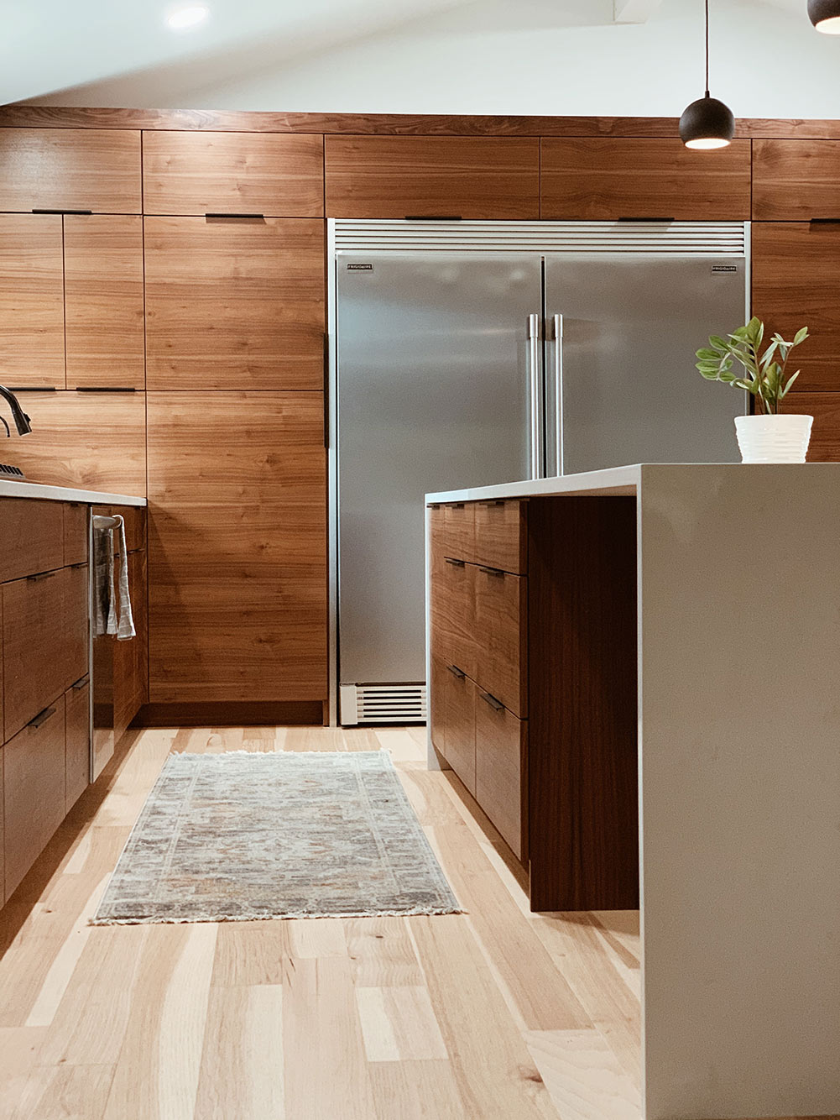
Located in Valpedre, Penafiel, this development consists of three three-bedroom (T3) semi-detached villas, spread over two floors and designed to provide a living experience where the architecture privileges natural light, privacy, and the relationship with the outdoor space.
The homes only share the access road to the garages, the main entrances, and the outdoor parking, with all other spaces being for exclusive private use.
Each villa has been designed to make the most of the natural light and the surroundings. The winter garden stands out as a distinguishing feature, establishing a fluid connection between the interior spaces, while an inner courtyard ensures the functional connection to the laundry room, creating a reserved space for daily tasks without compromising the home's aesthetics.
On the upper floor, the large balconies, with a diagonal configuration, extend across two façades, enhancing the entry of natural light and the connection to the outside. On the ground floor, the private terraces and gardens extend the social areas outwards, maximising the use of the plot and creating leisure spaces designed to be enjoyed all year round.
This project represents the next step for those looking for a home where every detail has been designed for better living.
| Reference | Typology | Floors | Private Area | Balconies | Garden | Parking Spaces | Price | |
|---|---|---|---|---|---|---|---|---|
| RISE II – FRAÇÃO A | V3 | 2 | * | * | * | 1 Covered and 1 Outdoor | * | SpecificationsContact |
| RISE II – FRAÇÃO B | V3 | 2 | 452m² | 10m² | 38m² | 1 Covered and 1 Outdoor | 350 000€ | SpecificationsContact |
| RISE II – FRAÇÃO C | V3 | 2 | * | * | * | 1 Covered and 1 Outdoor | 200 000€ | SpecificationsContact |

The next step could be in
another project.
Edifício Alardo – EN